87 Paget Lane, Massapequa, NY 11758
- $715,000
- 2
- BD
- 2
- BA
- 1,312
- SqFt




- List Price
- $715,000
- Days on Market
- 8
- MLS#
- 1018031
- Status
- PENDING
- Property Type
- Condominium
- Year Built
- 2008
- Property Tax
- $12,781
- Monthly Maintenance
- $389
- Subdivision
- Seasons Of Massapequa
- School District
- Amityville
- High School
- Amityville Memorial High School
- Jr. High
- Edmund W Miles Middle School
- Elementary School
- Northeast School
Property Description
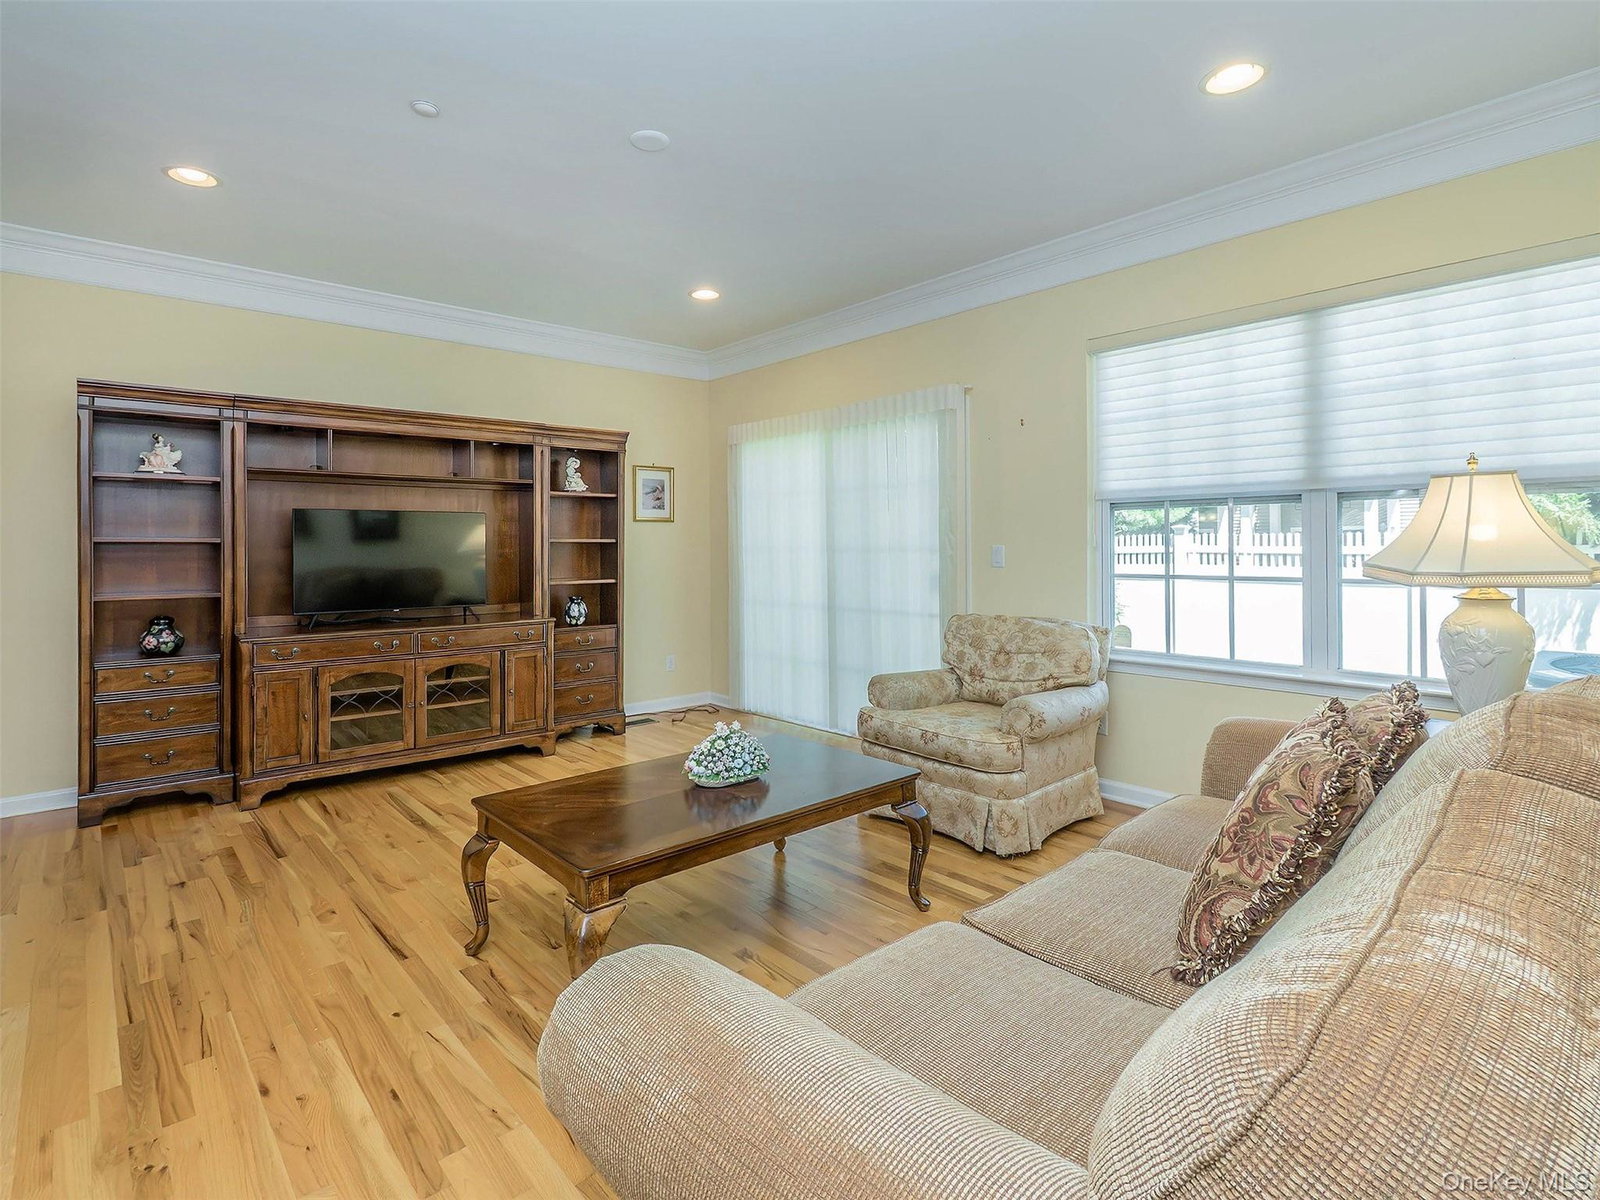
Welcome to 87 Paget Lane, a meticulously maintained first-floor residence in the highly sought-after Seasons Community. Originally showcased as the builder’s model, this exceptional home was appointed with premium finishes and thoughtful upgrades throughout, including hardwood flooring, custom millwork, abundant recessed lighting, and oversized windows that fill the space with natural light. The well-appointed kitchen features rich wood cabinetry, granite countertops, stainless steel appliances, a bright dining area, and a spacious pantry. The open-concept living and dining area offers an inviting atmosphere for both everyday living and entertaining, complemented by generous closet space and a conveniently located laundry area. The expansive primary suite includes a large walk-in closet and a private en-suite bath. A versatile second bedroom provides flexible space for guests, a home office, or additional living needs, with a full bathroom conveniently nearby. The full basement has been professionally waterproofed and insulated, offering excellent potential to create additional finished living space tailored to your lifestyle. Residents of The Seasons at Massapequa enjoy a low-maintenance luxury lifestyle with access to outstanding community amenities, including a clubhouse, swimming pool, fitness center, and beautifully maintained grounds. Ideally located near shopping, dining, and the scenic trails of the Massapequa Preserve, this home offers the perfect blend of comfort, convenience, and community living.
Additional Information
- Bedrooms
- 2
- Bathrooms
- 2
- Full Baths
- 2
- Square Footage
- 1,312
- Acres
- 16.66
- Parking
- Parking Lot, Unassigned
- Stories
- 2
- Basement
- Full, See Remarks, Storage Space, Unfinished
- Pets
- Size Limit, Yes
- Heating
- Forced Air, Natural Gas
- Cooling
- Central Air
- Water
- Public
- Sewer
- Public Sewer
- Amenities
- Clubhouse, Fitness Center, Maintenance Grounds, Playground, Pool
Mortgage Calculator
Listing courtesy of Listing Agent: Ellen M. Caruso (ellencaruso@danielgale.com) from Listing Office: Daniel Gale Sothebys Intl Rlty.
Listings courtesy of OneKey® MLS as distributed by MLS GRID. Based on information submitted to the MLS GRID as of . All data is obtained from various sources and may not have been verified by broker or MLS GRID. Supplied Open House Information is subject to change without notice. All information should be independently reviewed and verified for accuracy. Properties may or may not be listed by the office/agent presenting the information.